
Primary on Main
Address
1456 Juneau Court, Tucker, GA
Price
$ 290,000
Property Attributes
- MLS#7860298
- TypeSingle Family
- Listing Status Active
- CountyDekalb
- CityTucker
- NeighborhoodMontreal Woods
- Zip30084
- StyleRanch
- Year Built1962
- Taxes$ 3636
- Price$ 290,000
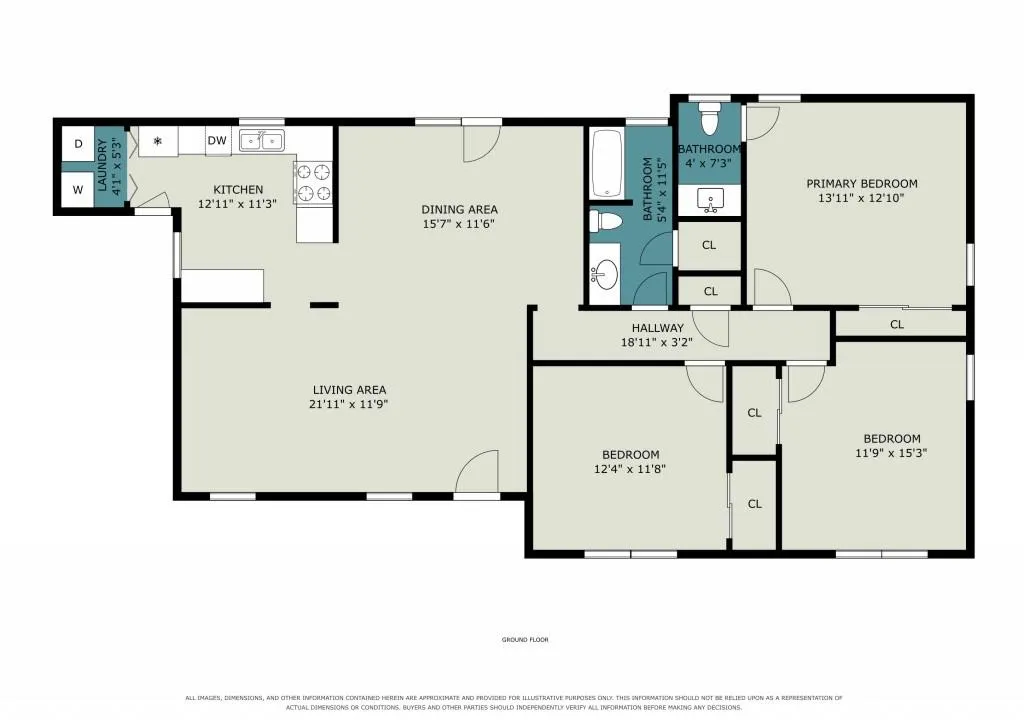
- Bedrooms3
- Full Bathrooms1
- Half Bathrooms1
- Lot Size0.3 Acres
Data Source:
First Multiple Listing Services (FMLS)
Property Description
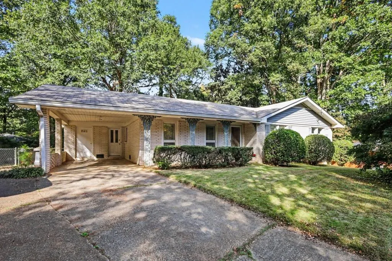
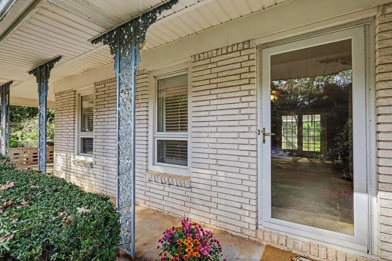
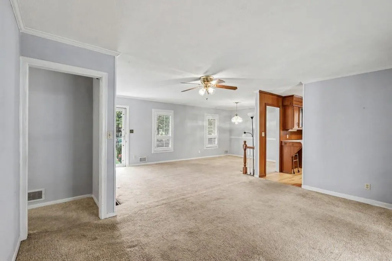
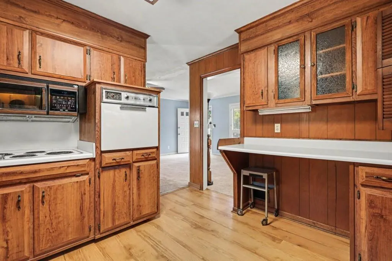
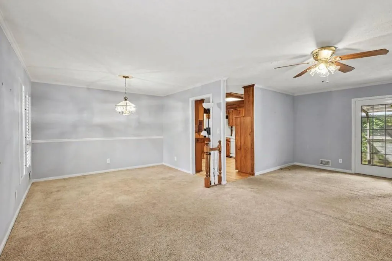
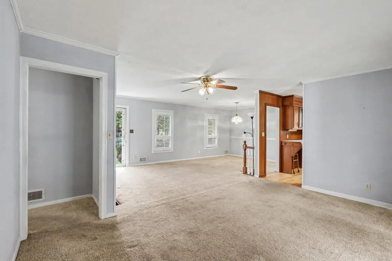
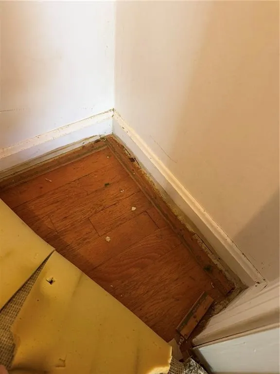
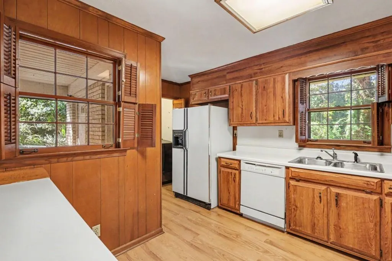
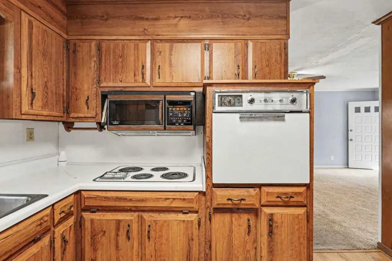
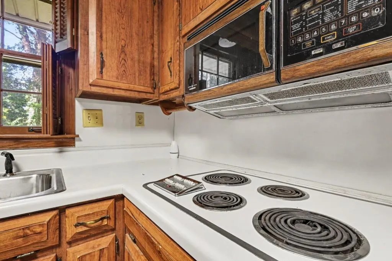
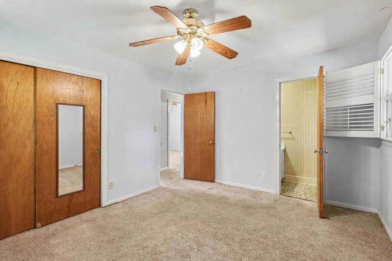
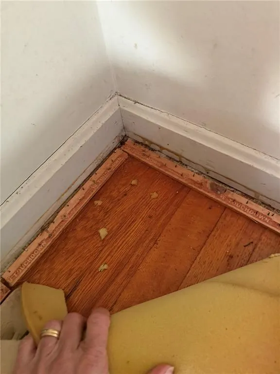
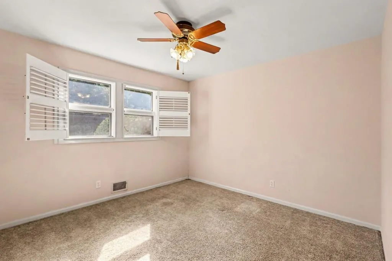
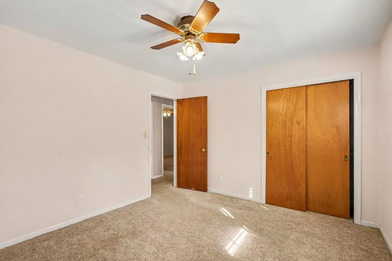
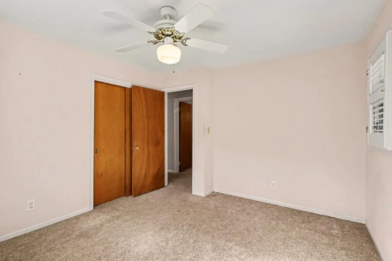
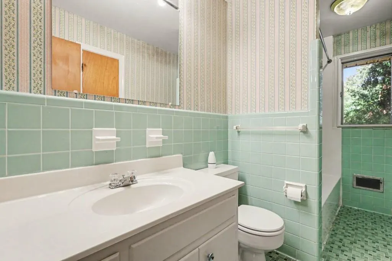
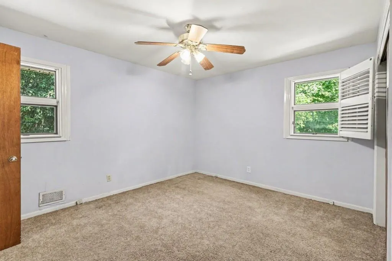
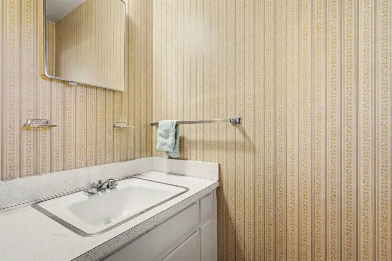
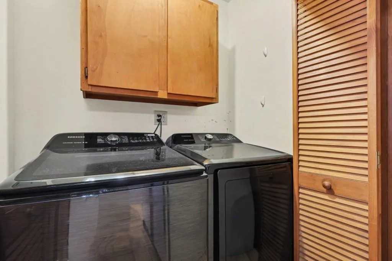
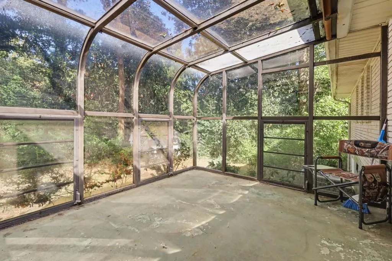
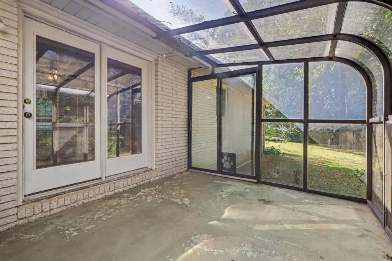
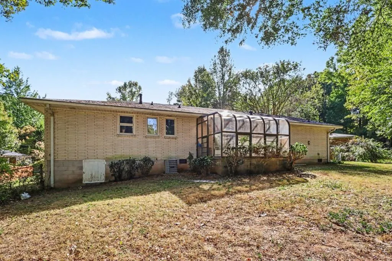
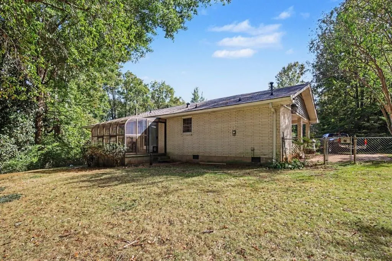
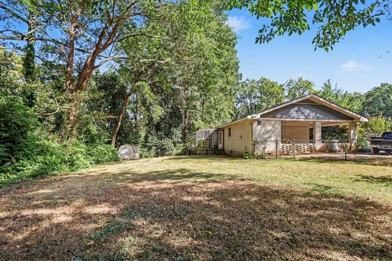
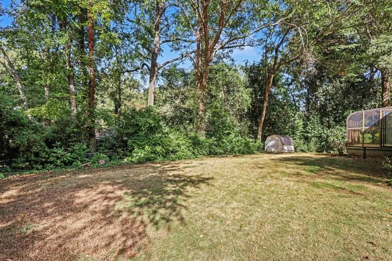
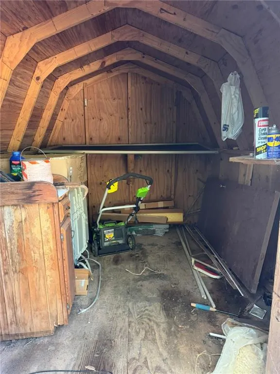
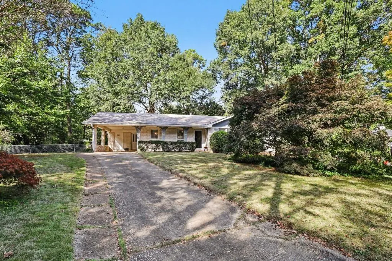
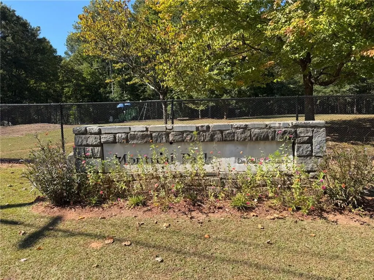
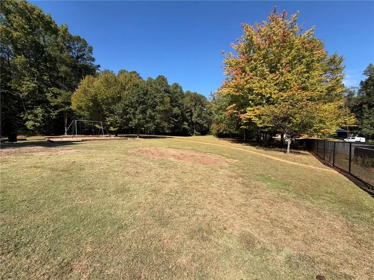
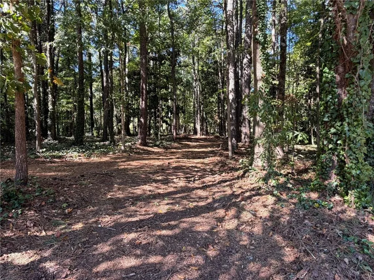
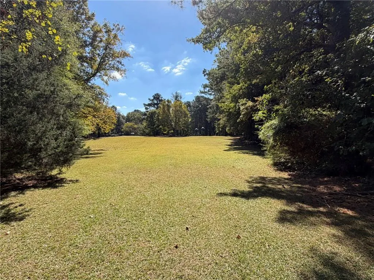
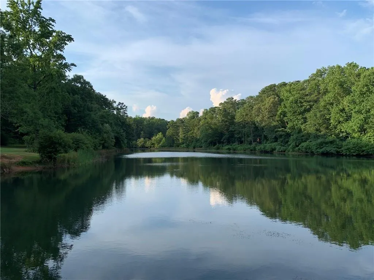
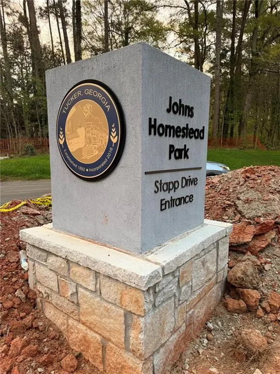
It's Sweat Equity, Not a Fixer-Upper! Looking for character, room to grow, and a chance to make a home your own? This spacious ranch in popular Montreal Woods delivers! Tucked away on a quiet cul-de-sac, it features three generous bedrooms, beautiful white limestone brick on all four sides, and original oak hardwood floors (protected under carpet for decades!) just waiting to shine again. Think affordable updates with big impact! Fresh paint and modern lighting can transform the vibe, while a kitchen refresh offers an opportunity to build value. The original tiled bathrooms? Vintage style is having a moment, so embrace the character! Make room for your lifestyle with a sunny sunroom perfect for a home office or creative space, a backyard workshop, and a level, fenced yard ready for pets, gardening, and entertaining. Plus, a full carport with storage, newer washer and dryer, and energy-efficient windows. Location! Montreal Park is just steps away, with trails, playground, and pavilion. You're also minutes from Johns Homestead Park, Main Street Tucker, Clarkston restaurants, Downtown Decatur, Emory, CDC, and Stone Mountain Park.
| Elementary School | Middle School | High School |
|---|---|---|
| Brockett Elementary School | Tucker Middle School | Tucker High School |
| Price History | |
|---|---|
| 10/28/2026 | Listed $290,000 |
General Features
| Sewer | Public Sewer |
|---|---|
| Heating | Forced Air,Natural Gas |
| Cooling | Ceiling Fan(s),Central Air,Electric |
| Utilities | Cable Available,Electricity Available,Natural Gas Available,Phone Available,Sewer Available,Water Available |
| Roof | Composition |
| Appliances | Dishwasher,Dryer,Electric Cooktop,Electric Oven,Gas Water Heater,Microwave,Washer |
| Patio/Porch Features | Covered,Front Porch |
| Architectural Style | Ranch |
| Pool Features | None |
| Security Features | Smoke Detector(s) |
| Construction Materials | Brick,Brick 4 Sides |
| Year Built | 1962 |
| Electric | Other |
| View | Neighborhood |
| Levels | One |
| Property Subtype | Single Family Residence |
| Tax Year | 2025 |
| Ownership | Fee Simple |
| Parcel Number | 18 144 03 129 |
| Waterfront Features | None |
| Community Features | Near Public Transport,Near Schools,Near Shopping,Street Lights |
| Accessibility | Accessible Bedroom,Accessible Entrance |
| County | Dekalb - GA |
| Property Type | Residential |
| HOA | false |
| Energy Efficient | None |
| Subdivision Name | Montreal Woods |
| Green Energy Generation | None |
| Other Structures | Outbuilding |
| Full Baths | 1 |
| Status | Active |
| Directions | From 285 & Lawrenceville Hwy, head east (OTP). Take your first right onto Montreal Road. Take your fourth left onto Alcan Way, which ends at Juneau Court. The house is in the middle of the cul de sac. If you miss the turn at Alcan Way, the next left is Juneau Court. Follow it to the end. |
| High School | Tucker |
| City | Tucker |
| Body of Water | None |
| Carport Spaces | 1 |
| Spa Features | None |
| Elementary School | Brockett |
| Property Attached Y/N | false |
| Land Lease Y/N | false |
| Tax Annual Amount | 3636 |
| Home Warranty Y/N | false |
| Middle/Junior High School | Tucker |
| Property Condition | Resale |
| Virtual Tour | https://my.matterport.com/show/?m=fD4ayeudAno |
| Standard Status | Active |
| Tax Lot | 12 |
| Freehold | IDX |
| Corporate Owner | None |
Interior Features
| Interior Amenities | Disappearing Attic Stairs,High Speed Internet |
|---|---|
| Basement | Crawl Space |
| Flooring | Carpet,Hardwood,Tile |
| Fireplace Features | None |
| Common Walls | No Common Walls |
| Window Features | Insulated Windows |
| Above Grade Finished Area | 1293 |
| Half Baths | 1 |
| Laundry Features | In Kitchen,Main Level |
| Total Bedrooms | 3 |
| Room Type | Great Room,Sun Room |
| Main Level Bedrooms | 3 |
| Main Level Bathrooms | 1 |
| Kitchen Features | Breakfast Bar,Cabinets Stain,Laminate Counters,View to Family Room |
| Total Baths | 2 |
| RoomBedroomFeatures | Master on Main,Roommate Floor Plan |
| Primary Bathroom Features | None |
| Dining Room Features | Open Concept |
Exterior Features
| Exterior Amenities | Private Entrance,Private Yard,Rain Gutters |
|---|---|
| Fencing | Fenced |
| Parking Features | Attached,Carport,Covered,Driveway |
| Lot Features | Back Yard,Cul-De-Sac,Front Yard,Level,Private,Wooded |
| Water Source | Public |
| Foundation Details | Block |
| Building Area Total | 1293 |
| Lot Dimensions | 50x149x166x128 |
| Lot Size Acres | 0.3 |
| Road Surface Type | Paved |
| Lot Size Source | Public Records |
| Road Frontage Type | Other |
| Other Equipment | None |
| Horse Amenities | None |
Amenities
- Foreclosure
- Views
- Short Sale
- New Construction
- Adult 55+
- Lease To Own
- No HOA Fees
- Furnished
- Primary On Main
- Air Conditioning
- Seller Finance
- Green
- Fixer Upper
- Horse
- Golf
- Fireplace
- Deck
- Garage
- Basement
- Pool
Property vs Single Family Average in 30084
Statistics provided by Inside Real Estate
Price
Taxes
Year Built

 ©2026 Georgia Multiple Listing Service All information deemed reliable but not guaranteed. All properties are subject to prior sale, change or withdrawal. Neither listing broker(s) or information provider(s) shall be responsible for any typographical errors, misinformation, misprints and shall be held totally harmless. Listing(s) information is provided for consumer's personal, non-commercial use and may not be used for any purpose other than to identify prospective properties consumers may
 Northeast Georgia Board of REALTORS® All information deemed reliable but not guaranteed. All properties are subject to prior sale, change or withdrawal. Neither listing broker(s) or information provider(s) shall be responsible for any typographical errors, misinformation, misprints and shall be held totally harmless. Listing(s) information is provided for consumer's personal, non-commercial use and may not be used for any purpose other than to identify prospective properties consumers may be
