
Primary on Main

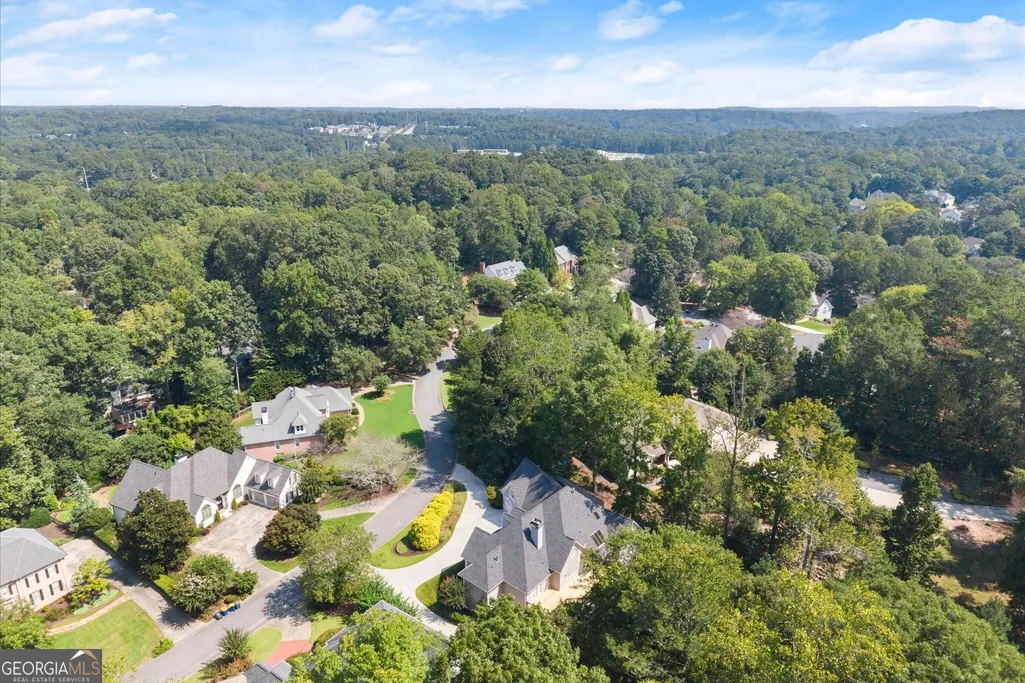
Address
5189 Baldwin Terrace, Marietta, GA
Price
$ 1,450,000
Property Attributes
- MLS#10846934
- TypeSingle Family
- Listing Status New
- CountyCobb
- CityMarietta
- NeighborhoodBaldwin Farms
- Zip30068
- StyleTraditional
- Year Built1991
- Taxes$ 11305
- Price$ 1,450,000
- Bedrooms4
- Full Bathrooms4
- Half Bathrooms1
- Lot Size0.459 Acres
Data Source:
Georgia MLS (GAMLS)
Property Description
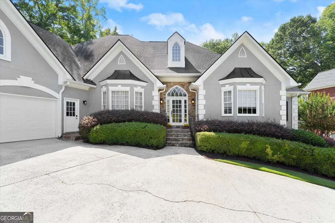
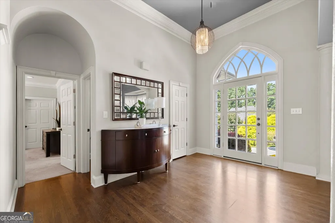
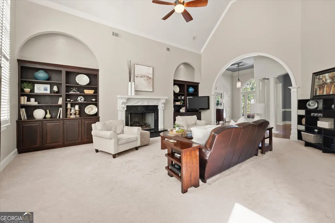
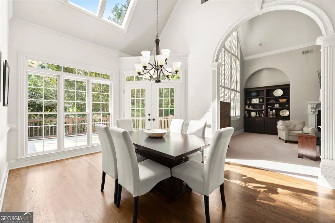
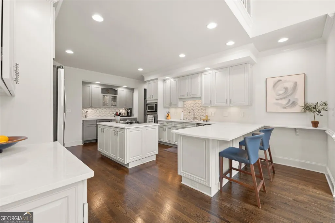
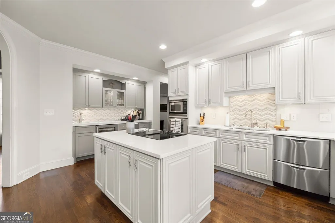
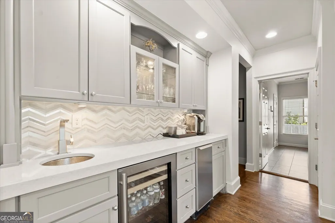
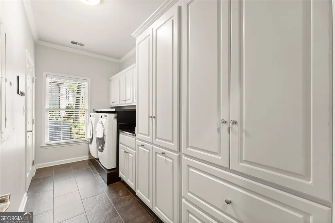
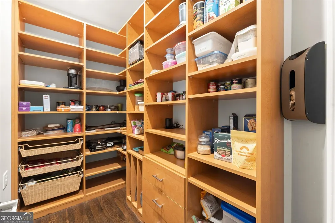
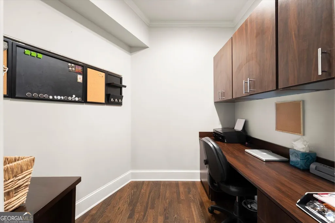
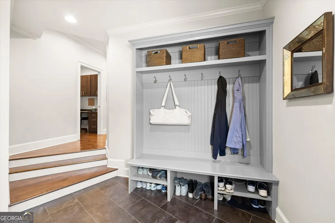
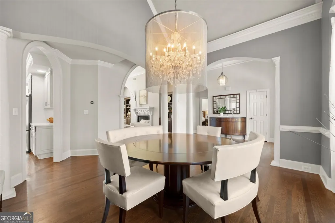
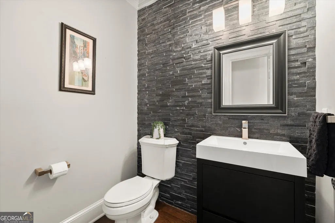
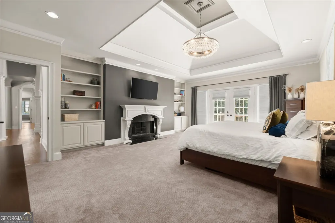
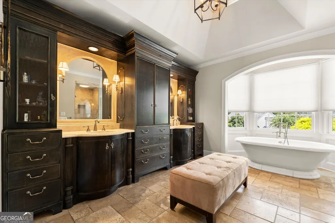
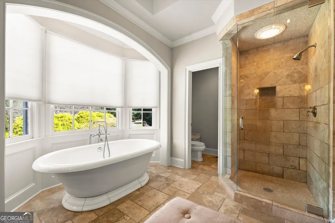
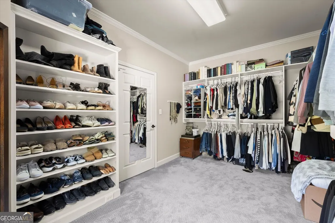
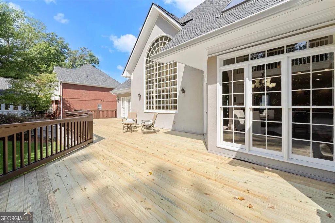
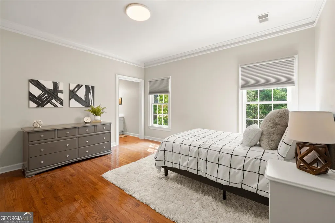
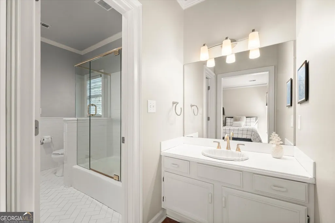
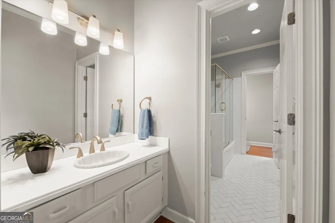
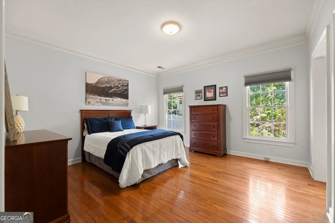
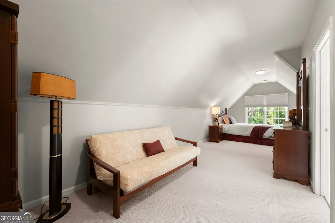
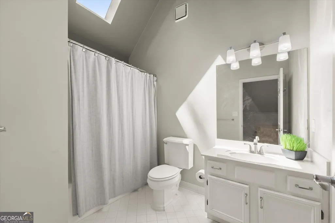
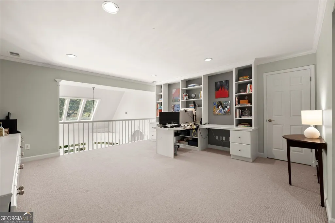
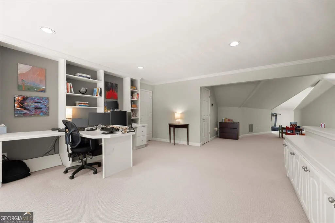
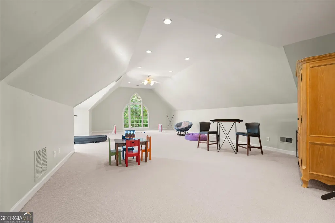
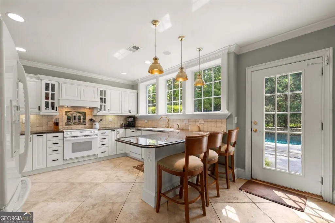
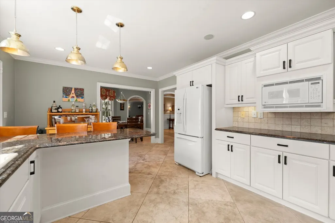
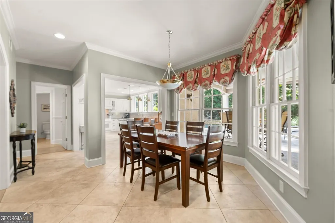
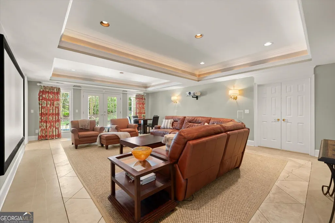
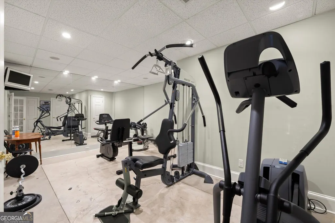
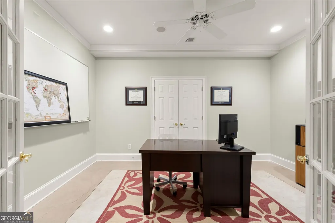
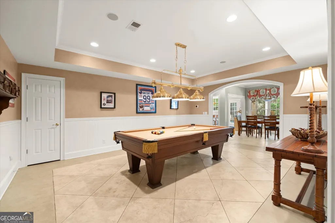
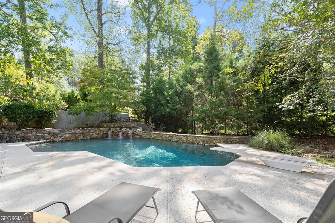
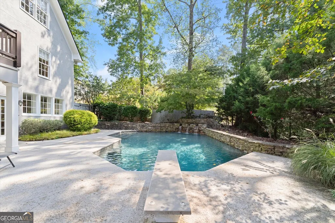
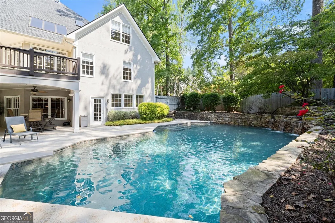
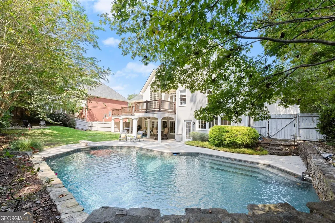
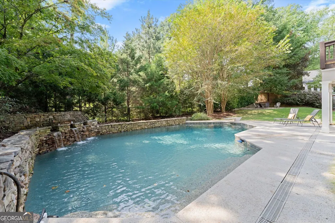
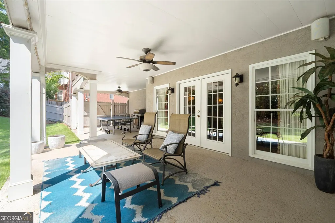
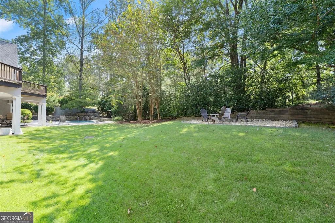
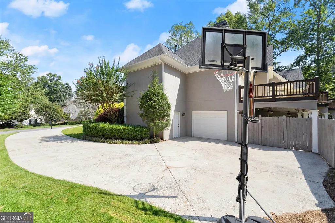
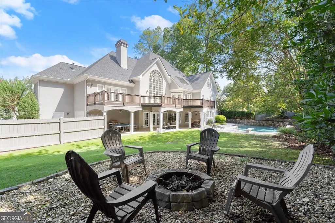
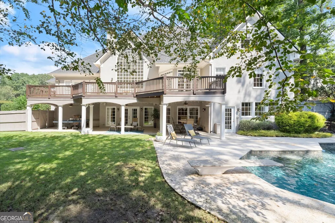
The Home You've Been Waiting For! Welcome to this beautiful hardcoat, primary-on-main home with a three-car garage in sought-after Baldwin Farms, ideally located in the Timber Ridge Elementary and Walton High School districts. From the moment you step inside, you'll appreciate the light-filled, open and airy design and the exceptional versatility this home offers. At the heart of the home is the chef's kitchen, featuring stainless steel appliances, quartz countertops, a spacious island with dining area, and a bright breakfast area that opens seamlessly to the inviting family room with fireplace. The main level offers an exceptionally flexible floor plan with a private office, mudroom, oversized pantry, spacious laundry room, half bath, and three bedrooms, including the generous primary suite. Two additional bedrooms share a well-appointed Jack-and-Jill bath. Step outside to your own private backyard retreat, where a brand-new oversized deck overlooks the beautiful pebble tec swimming pool and lush, private surroundings. A waterfall feature creates a tranquil setting for relaxing or entertaining, while the under-deck ceiling provides additional covered outdoor living space. Upstairs, a huge bonus room offers endless possibilities as a media room, playroom, home gym, or second living area, along with a built-in office space and private guest suite complete with bedroom and full bath. The fully finished terrace level takes the versatility of this home to another level, featuring a spacious recreation room, second full kitchen, full bath with steam shower, flex space, workout room, and abundant storage. Perfect for guests, extended family, entertaining, or everyday living, this level provides exceptional flexibility and privacy. The third garage is conveniently located on the terrace level. Additional highlights include a recently replaced roof, thoughtful updates throughout, and an exceptional backyard setting with pool and waterfall. Located in a desirable swim/tennis community and convenient to shopping, restaurants, parks, and the Chattahoochee River Recreation Area, this move-in-ready home offers the perfect combination of space, comfort, outdoor living, and versatility in one of East Cobb's most desirable locations.
| Elementary School | Middle School | High School |
|---|---|---|
| Timber Ridge Elementary School | Dickerson Middle School | Walton High School |
| Price History | |
|---|---|
| 9/16/2026 | Listed $1,450,000 |
General Features
| Sewer | Public Sewer |
|---|---|
| Heating | Central |
| Cooling | Ceiling Fan(s),Central Air |
| Utilities | Cable Available,Electricity Available,Natural Gas Available,Sewer Available,Underground Utilities |
| Roof | Composition |
| Appliances | Dishwasher,Disposal,Refrigerator |
| HOA Fee | 1500 |
| Association Fee Includes | Swimming,Tennis |
| Patio/Porch Features | Deck |
| Architectural Style | Traditional |
| Pool Features | Heated,In Ground |
| Security Features | Security System,Smoke Detector(s) |
| Construction Materials | Stucco |
| Year Built | 1991 |
| Levels | Two |
| Property Subtype | Single Family Residence |
| Tax Year | 2025 |
| Community Features | Clubhouse,Tennis Court(s),Near Shopping |
| County | Cobb |
| New Construction | false |
| Property Type | Residential |
| HOA | true |
| Attached Garage | false |
| Subdivision Name | Baldwin Farms |
| Garage Y/N | true |
| Full Baths | 4 |
| Status | New |
| Directions | TimberRidge to left onto Baldwin Farms Dirve, Left onto Baldwin Lane, left onto Baldwin Terrace, house on left |
| High School | Walton |
| City | Marietta |
| Body of Water | None |
| Lot Size Units | Square Feet |
| Lot Size Square Feet | 19994.04 |
| Carport Y/N | false |
| Elementary School | Timber Ridge |
| Property Attached Y/N | false |
| Land Lease Y/N | false |
| Tax Annual Amount | 11305 |
| Home Warranty Y/N | false |
| Middle/Junior High School | Dickerson |
| Property Condition | Resale |
| Structure Type | House |
| Building Area Units | Square Feet |
| Living Area Units | Square Feet |
| Standard Status | Active |
Interior Features
| Interior Amenities | Bookcases,Double Vanity,Master On Main Level,Roommate Plan,Vaulted Ceiling(s),Walk-In Closet(s) |
|---|---|
| Basement | Bath Finished,Daylight,Finished,Full |
| Flooring | Carpet,Hardwood,Tile |
| Total Fireplaces | 2 |
| Fireplace Features | Family Room,Master Bedroom |
| Common Walls | No Common Walls |
| Air Conditioning Y/N | true |
| Heating Y/N | true |
| Fireplace Y/N | true |
| Half Baths | 1 |
| Laundry Features | Common Area |
| Total Bedrooms | 4 |
| Main Level Bedrooms | 3 |
| Main Level Bathrooms | 2 |
| Below Grade Finished Area Unit Type | Square Feet |
| LivingAreaSource | Public Records |
| Above Grade Finished Area Unit Type | Square Feet |
| Kitchen Features | Kitchen Island,Pantry,Walk-in Pantry |
| Total Baths | 5 |
Exterior Features
| Fencing | Back Yard,Wood |
|---|---|
| Parking Features | Garage,Side/Rear Entrance |
| Lot Features | Private |
| Water Source | Public |
| Total Parking | 3 |
| Lot Size Area | 19994.04 |
| Lot Size Acres | 0.459 |
| Lot Size Source | Public Records |
Amenities
- Foreclosure
- Views
- Short Sale
- New Construction
- Adult 55+
- Lease To Own
- No HOA Fees
- Furnished
- Primary On Main
- Air Conditioning
- Seller Finance
- Green
- Fixer Upper
- Horse
- Golf
- Fireplace
- Deck
- Garage
- Basement
- Pool
Property vs Single Family Average in 30068
Price
Taxes
Year Built

 ©2026 Georgia Multiple Listing Service All information deemed reliable but not guaranteed. All properties are subject to prior sale, change or withdrawal. Neither listing broker(s) or information provider(s) shall be responsible for any typographical errors, misinformation, misprints and shall be held totally harmless. Listing(s) information is provided for consumer's personal, non-commercial use and may not be used for any purpose other than to identify prospective properties consumers may
 Northeast Georgia Board of REALTORS® All information deemed reliable but not guaranteed. All properties are subject to prior sale, change or withdrawal. Neither listing broker(s) or information provider(s) shall be responsible for any typographical errors, misinformation, misprints and shall be held totally harmless. Listing(s) information is provided for consumer's personal, non-commercial use and may not be used for any purpose other than to identify prospective properties consumers may be
