
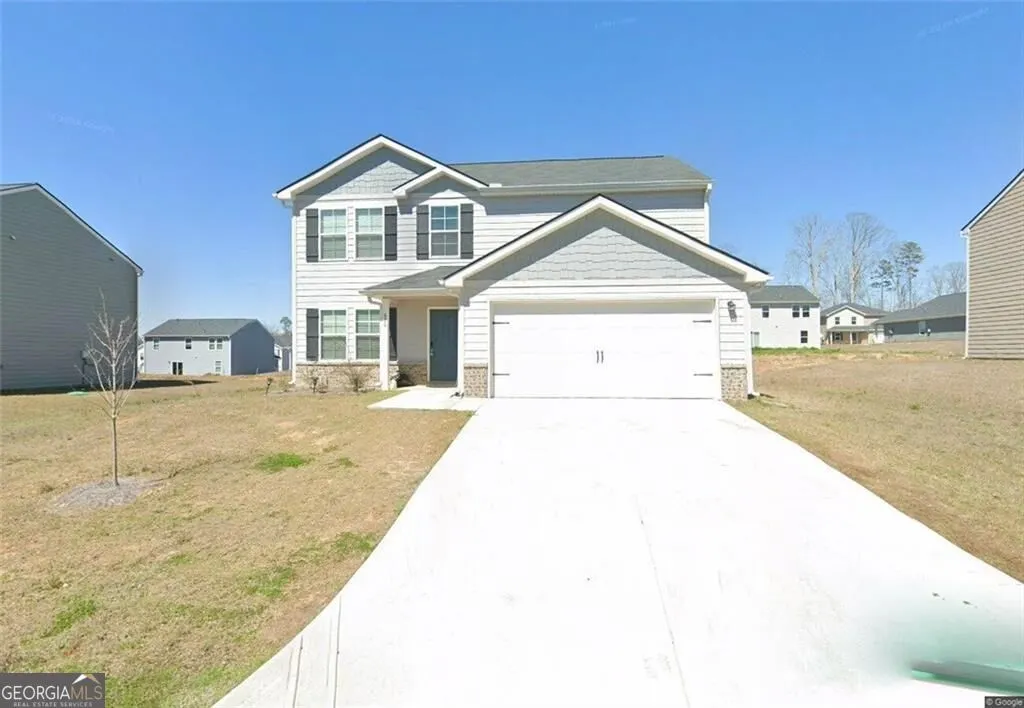
Address
626 Tudor Street, Kingston, GA
Price
$ 325,000
Property Attributes
- MLS#10827485
- TypeSingle Family
- Listing Status Active
- CountyBartow
- CityKingston
- NeighborhoodKingston Park
- Zip30145
- StyleA-Frame, Colonial
- Year Built2023
- Taxes$ 3019
- Price$ 325,000
- Bedrooms5
- Full Bathrooms3
- Half Bathrooms0
- Sqr Footage2232
- Lot Size0.19 Acres
Data Source:
Georgia MLS (GAMLS)
Property Description
Welcome to this modern single-family home located in the growing Kingston Park/Oxford area of Kingston, Georgia, just a short drive from Cartersville, Rome, and I-75. This property offers a practical floor plan, comfortable living spaces, and an ideal setting for families, professionals, or corporate tenants seeking a convenient Bartow County location. The home features an inviting open-concept main living area that connects the living room, dining area, and kitchen, creating a bright and functional space for everyday living and entertaining. The kitchen is equipped with modern cabinetry, solid-surface or granite-style countertops, and stainless-steel-look appliances, providing a clean and contemporary feel that is easy to maintain. A dedicated dining area offers ample room for a family table or a flexible workspace setup for those who work from home. The bedroom layout includes a comfortable primary suite with a private bathroom, along with secondary bedrooms that can serve as children's rooms, guest rooms, or home offices. Bathrooms are designed with modern fixtures, durable finishes, and efficient layouts that support daily routines without wasted space. A separate laundry area, with washer and dryer connections (or appliances if leased furnished), adds everyday convenience and helps keep the main living areas tidy. Outside, the property offers a usable yard and driveway parking, suitable for multiple vehicles. The neighborhood streets around Oxford and Kingston Park are designed for residential living, with nearby access to local schools, parks, and area employers, including the SK and Hyundai joint battery plant within a short driving distance. The location provides a balance of quiet suburban living with reasonable access to shopping, dining, and services in the surrounding Bartow County communities.
| Elementary School | Middle School | High School |
|---|---|---|
| Euharlee Elementary School | Woodland Middle School | Woodland High School |
| Price History | |
|---|---|
| 8/17/2026 | Listed $325,000 |
General Features
| Sewer | Septic Tank |
|---|---|
| Heating | Central |
| Cooling | Ceiling Fan(s),Central Air,Zoned |
| Utilities | Electricity Available,Water Available |
| Roof | Composition |
| Appliances | Dishwasher,Electric Water Heater,Microwave |
| HOA Fee | 450 |
| Association Fee Includes | None |
| Patio/Porch Features | Deck |
| Architectural Style | A-Frame,Colonial |
| Security Features | Smoke Detector(s) |
| Construction Materials | Aluminum Siding |
| Year Built | 2023 |
| Electric | 3 Phase Electricity Available |
| Levels | Two |
| Property Subtype | Single Family Residence |
| Tax Year | 2025 |
| Waterfront Features | No Dock Or Boathouse |
| Community Features | None |
| County | Bartow |
| New Construction | false |
| Property Type | Residential |
| HOA | true |
| Attached Garage | true |
| Subdivision Name | Kingston Park |
| Garage Y/N | true |
| Full Baths | 3 |
| Status | Active |
| Directions | Step-by-step from I-75 On I-75 North, take Exit 290 for GA-20 W toward Rome. Continue on GA-20 W until it connects with US-41 N / US-411 S (follow signs toward Rome/Kingston). Turn left onto US-411 N (toward Rome/Kingston). Drive on US-411 N, then turn right onto Harden Bridge Rd. Fro |
| High School | Woodland |
| City | Kingston |
| Body of Water | None |
| Lot Size Units | Square Feet |
| Lot Size Square Feet | 8276.4 |
| Carport Y/N | false |
| Elementary School | Euharlee |
| Property Attached Y/N | false |
| Land Lease Y/N | false |
| Tax Annual Amount | 3019 |
| Home Warranty Y/N | false |
| Middle/Junior High School | Woodland |
| Property Condition | Resale |
| Structure Type | House |
| Building Area Units | Square Feet |
| Living Area Units | Square Feet |
| Standard Status | Active |
Interior Features
| Interior Amenities | Walk-In Closet(s) |
|---|---|
| Basement | None |
| Flooring | Carpet,Hardwood,Laminate,Tile |
| Common Walls | No Common Walls |
| Air Conditioning Y/N | true |
| Heating Y/N | true |
| Window Features | Double Pane Windows |
| Fireplace Y/N | false |
| Above Grade Finished Area | 2232 |
| Laundry Features | Upper Level |
| Total Bedrooms | 5 |
| Main Level Bedrooms | 1 |
| Main Level Bathrooms | 1 |
| Below Grade Finished Area Unit Type | Square Feet |
| LivingAreaSource | Owner |
| Above Grade Finished Area Unit Type | Square Feet |
| Kitchen Features | Breakfast Area,Breakfast Bar,Breakfast Room |
| Total Baths | 3 |
Exterior Features
| Parking Features | Garage,Attached,Garage Door Opener |
|---|---|
| Lot Features | Level |
| Water Source | Public |
| Total Parking | 2 |
| Lot Size Area | 8276.4 |
| Foundation Details | Slab |
| Building Area Total | 2232 |
| Lot Size Acres | 0.19 |
| Lot Size Source | Public Records |
| Waterfront Y/N | false |
Amenities
- Foreclosure
- Views
- Short Sale
- New Construction
- Adult 55+
- Lease To Own
- No HOA Fees
- Furnished
- Primary On Main
- Air Conditioning
- Seller Finance
- Green
- Fixer Upper
- Horse
- Golf
- Fireplace
- Deck
- Garage
- Basement
- Pool
Property vs Single Family Average in 30145
Price
Taxes
Year Built

 ©2026 Georgia Multiple Listing Service All information deemed reliable but not guaranteed. All properties are subject to prior sale, change or withdrawal. Neither listing broker(s) or information provider(s) shall be responsible for any typographical errors, misinformation, misprints and shall be held totally harmless. Listing(s) information is provided for consumer's personal, non-commercial use and may not be used for any purpose other than to identify prospective properties consumers may
 Northeast Georgia Board of REALTORS® All information deemed reliable but not guaranteed. All properties are subject to prior sale, change or withdrawal. Neither listing broker(s) or information provider(s) shall be responsible for any typographical errors, misinformation, misprints and shall be held totally harmless. Listing(s) information is provided for consumer's personal, non-commercial use and may not be used for any purpose other than to identify prospective properties consumers may be
