
New Construction - Primary on Main - Eco Friendly - Adult 55+
Address
120 Millbury Lane, Dallas, GA
Price
$ 582,744
Property Attributes
- MLS#10801395
- TypeSingle Family
- Listing Status Active
- CountyPaulding
- CityDallas
- NeighborhoodOld Mill Preserve
- Zip30157
- StyleCraftsman, Ranch
- Year Built2026
- Price$ 582,744
- Bedrooms3
- Full Bathrooms3
- Half Bathrooms0
- Sqr Footage2310
- Lot Size0.2 Acres
Data Source:
Georgia MLS (GAMLS)
Property Description
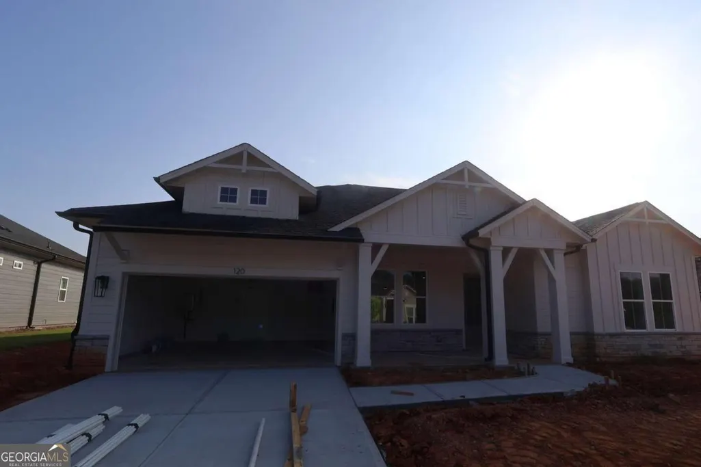
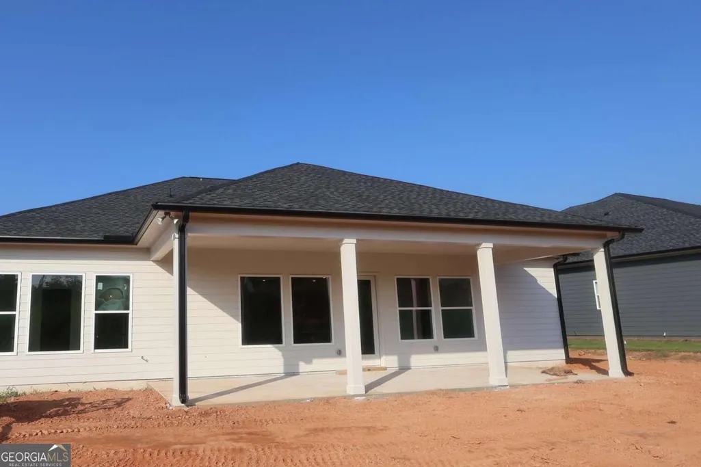
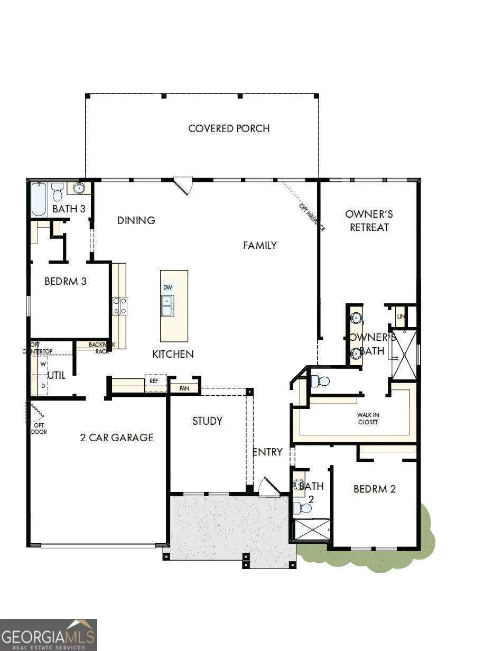
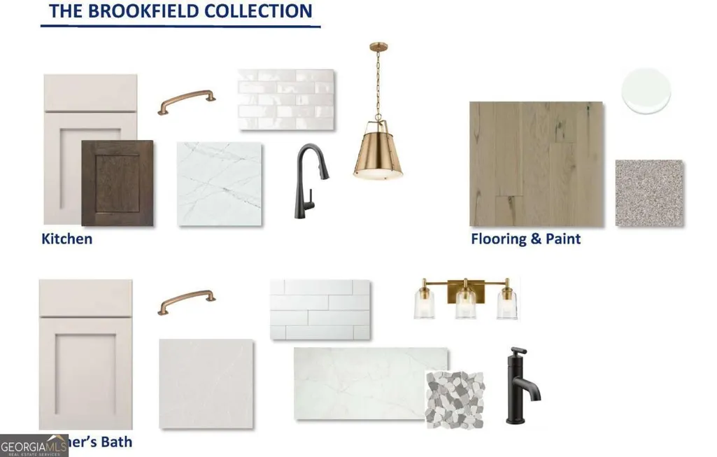
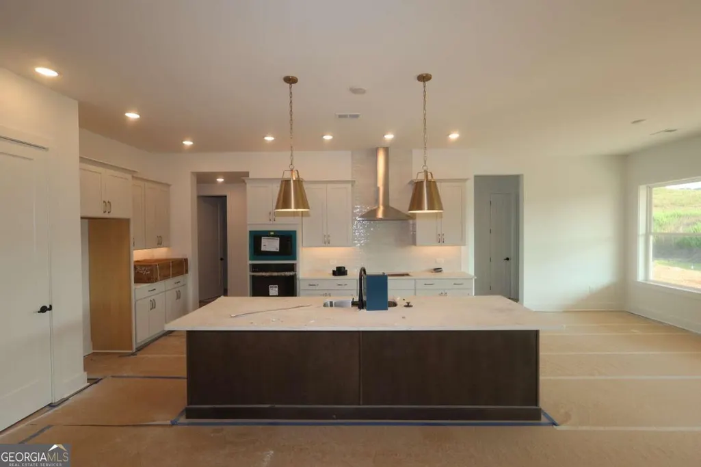
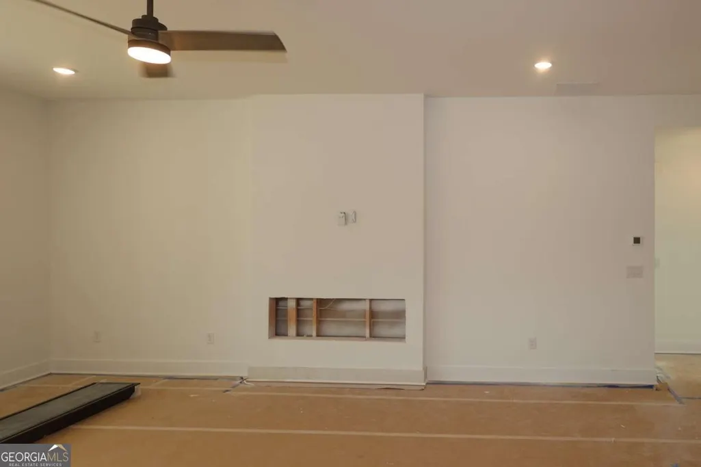
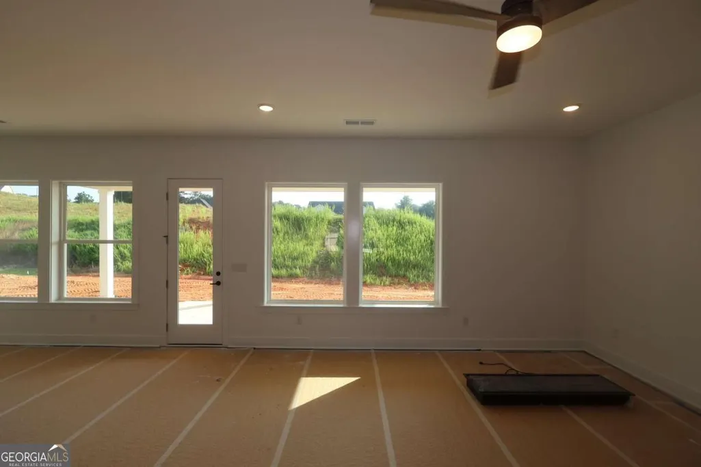
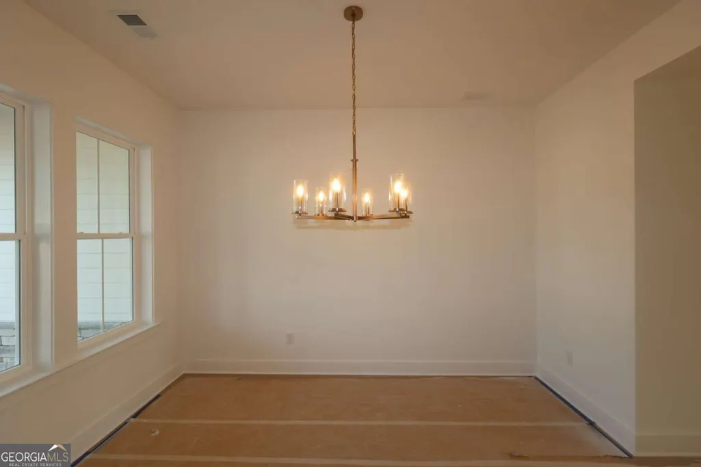
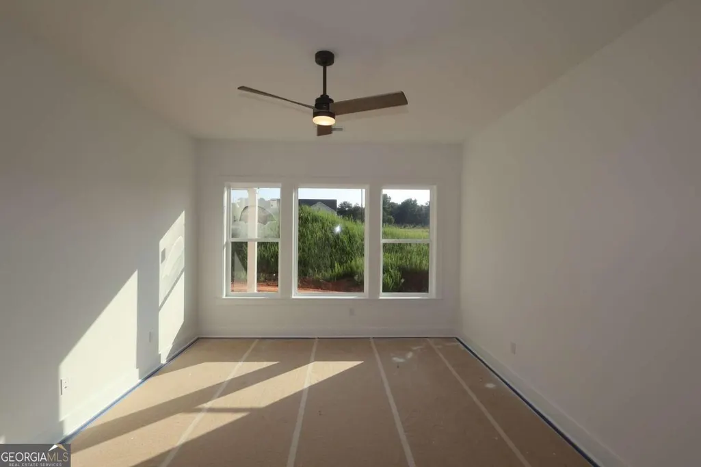
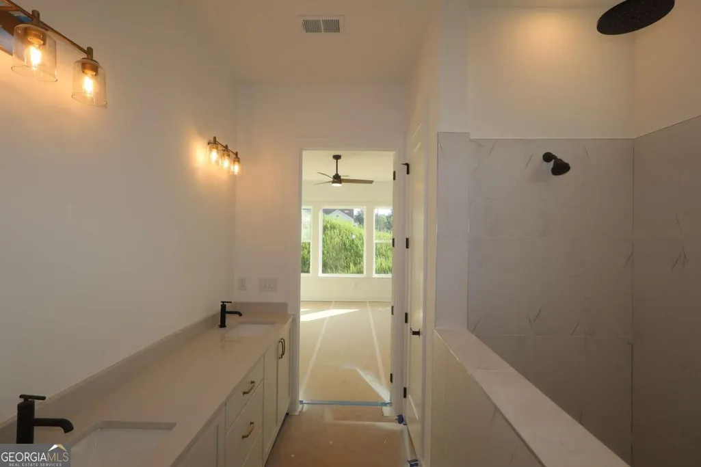
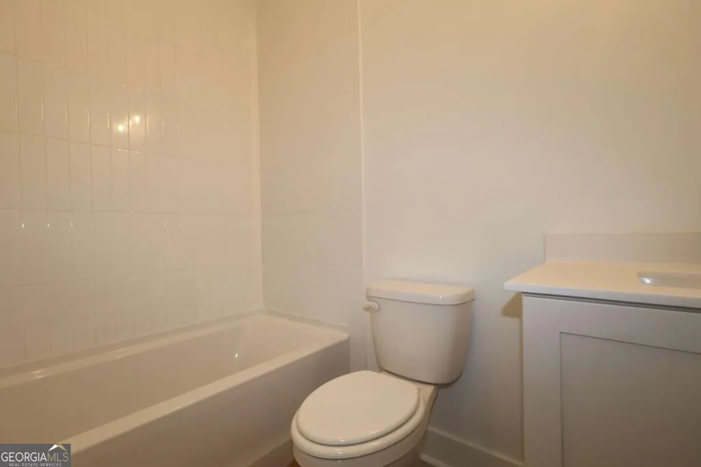
Welcome to The Golden Standard at 120 Millbury Lane, a thoughtfully upgraded 2,310-square-foot ranch in Old Mill Preserve. This home features three bedrooms, three full bathrooms, a private study, and an open-concept family room and designer kitchen filled with natural light. Upgraded engineered hardwood flooring extends through the main living areas and into the owner's retreat, leaving carpet only in the secondary bedrooms. The kitchen is anchored by an impressive 10-foot quartz island and model-home-inspired, two-tone Alabaster and Peppercorn Wellborn cabinetry. Coordinating gold finishes add warmth and elegance throughout the home. The spacious owner's retreat includes a fabulous walk-in closet and a luxurious super shower surrounded by upgraded tile. An expansive 33-foot covered patio overlooks the beautifully landscaped backyard and provides additional space for outdoor living and entertaining. Old Mill Preserve is a low-maintenance, active-adult community with completed amenities and a lifestyle ready to enjoy. Residents can gather at the new clubhouse, relax on the outdoor seating patio, cook at the gas-grill station, or spend an evening around the grand outdoor fireplace. The community also offers a resort-style pool, pickleball courts, scenic pond views, and beautiful natural wooded surroundings. This move-in-ready home combines elevated finishes, comfortable one-level living, and an engaging community lifestyle. Schedule an appointment today.
| Elementary School | Middle School | High School |
|---|---|---|
| McGarity Elementary School | P.B. Ritch Middle School | East Paulding High School |
| Price History | |
|---|---|
| 7/8/2026 | Listed $587,744 |
| 7/29/2026 | 1$582,744 |
General Features
| Sewer | Public Sewer |
|---|---|
| Heating | Central,Hot Water,Natural Gas,Zoned |
| Cooling | Central Air,Heat Pump,Whole House Fan,Zoned |
| Utilities | Cable Available,Electricity Available,Natural Gas Available,Phone Available,Sewer Available,Underground Utilities,Water Available |
| Roof | Composition |
| Appliances | Dishwasher,Disposal,Microwave |
| HOA Fee | 3120 |
| Association Fee Includes | Maintenance Grounds,Swimming,Tennis,Trash |
| Patio/Porch Features | Patio |
| Architectural Style | Craftsman,Ranch |
| Security Features | Carbon Monoxide Detector(s),Smoke Detector(s) |
| Construction Materials | Concrete,Stone |
| Year Built | 2026 |
| Electric | 220 Volts |
| Levels | One |
| Property Subtype | Single Family Residence |
| Community Features | Clubhouse,Retirement Community,Sidewalks |
| County | Paulding |
| New Construction | true |
| Property Type | Residential |
| HOA | true |
| Attached Garage | false |
| Energy Efficient | Insulation |
| Subdivision Name | Old Mill Preserve |
| Garage Y/N | true |
| Full Baths | 3 |
| Status | Active |
| Directions | Directions to Old Mill Preserve from US 278 or GA 360:** Travel on US 278 (Jimmy Lee Smith Parkway), head toward Dallas, GA. Traveling from GA 360 (Macland Road), follow it until it merges into Merchants Drive, then continue to US 278. Once on US 278 in Dallas, look for Old Mill Road. Turn onto Old |
| High School | East Paulding |
| City | Dallas |
| Body of Water | None |
| Senior Community Y/N | true |
| Lot Size Units | Square Feet |
| Lot Size Square Feet | 8712 |
| Carport Y/N | false |
| Green Building Verification Type | ENERGY STAR Certified Homes,HERS Index Score |
| Elementary School | McGarity |
| Property Attached Y/N | false |
| Land Lease Y/N | false |
| Home Warranty Y/N | true |
| Middle/Junior High School | P.B. Ritch |
| Property Condition | New Construction |
| Structure Type | House |
| Building Area Units | Square Feet |
| Living Area Units | Square Feet |
| Standard Status | Active |
Interior Features
| Interior Amenities | Double Vanity,Master On Main Level,Split Bedroom Plan,Walk-In Closet(s) |
|---|---|
| Basement | None |
| Flooring | Carpet,Hardwood,Laminate,Tile |
| Total Fireplaces | 1 |
| Common Walls | No Common Walls |
| Air Conditioning Y/N | true |
| Heating Y/N | true |
| Window Features | Double Pane Windows |
| Fireplace Y/N | true |
| Above Grade Finished Area | 2310 |
| Laundry Features | Other |
| Total Bedrooms | 3 |
| Main Level Bedrooms | 3 |
| Main Level Bathrooms | 3 |
| Below Grade Finished Area Unit Type | Square Feet |
| LivingAreaSource | Owner |
| Above Grade Finished Area Unit Type | Square Feet |
| Kitchen Features | Kitchen Island,Pantry |
| Total Baths | 3 |
| Dining Room Features | Seats 12+ |
Exterior Features
| Parking Features | Garage,Kitchen Level,Garage Door Opener |
|---|---|
| Lot Features | Level,Private |
| Water Source | Public |
| Total Parking | 2 |
| Lot Size Area | 8712 |
| Foundation Details | Slab |
| Building Area Total | 2310 |
| Lot Size Acres | 0.2 |
| Lot Size Source | Owner |
Amenities
- Foreclosure
- Views
- Short Sale
- New Construction
- Adult 55+
- Lease To Own
- No HOA Fees
- Furnished
- Primary On Main
- Air Conditioning
- Seller Finance
- Green
- Fixer Upper
- Horse
- Golf
- Fireplace
- Deck
- Garage
- Basement
- Pool
Property vs Single Family Average in 30157
Price
Year Built

 ©2026 Georgia Multiple Listing Service All information deemed reliable but not guaranteed. All properties are subject to prior sale, change or withdrawal. Neither listing broker(s) or information provider(s) shall be responsible for any typographical errors, misinformation, misprints and shall be held totally harmless. Listing(s) information is provided for consumer's personal, non-commercial use and may not be used for any purpose other than to identify prospective properties consumers may
 Northeast Georgia Board of REALTORS® All information deemed reliable but not guaranteed. All properties are subject to prior sale, change or withdrawal. Neither listing broker(s) or information provider(s) shall be responsible for any typographical errors, misinformation, misprints and shall be held totally harmless. Listing(s) information is provided for consumer's personal, non-commercial use and may not be used for any purpose other than to identify prospective properties consumers may be
