
Views - Primary on Main
Address
1003 Queensbury Run, Acworth, GA
Price
$ 415,000
Property Attributes
- MLS#7832965
- TypeSingle Family
- Listing Status Active
- CountyCherokee
- CityAcworth
- NeighborhoodQueensbury Orchard
- Zip30102
- StyleOther
- Year Built1995
- Taxes$ 4235
- Price$ 415,000
- Bedrooms5
- Full Bathrooms3
- Half Bathrooms0
- Lot Size0.3907 Acres
Data Source:
First Multiple Listing Services (FMLS)
Property Description
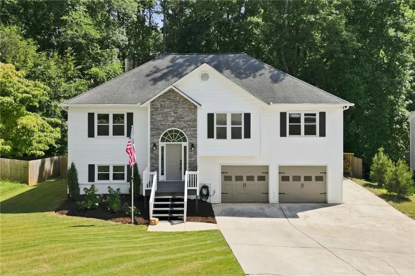
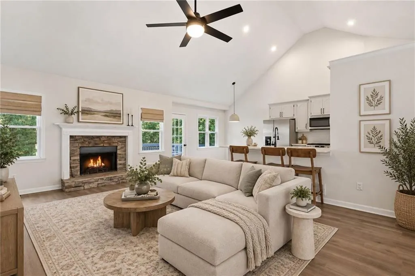
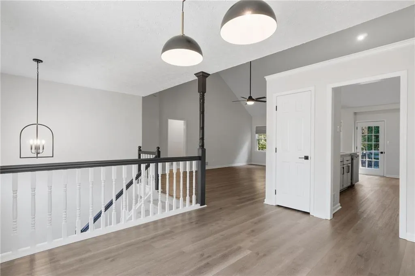
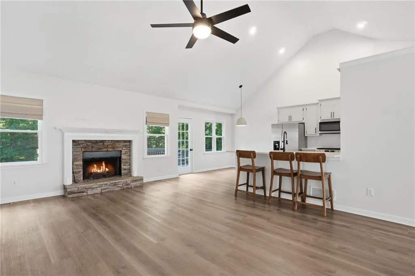
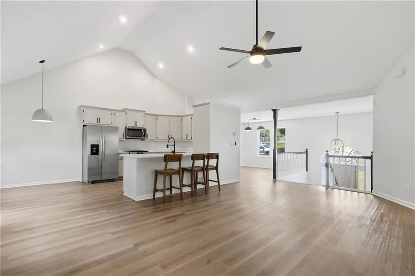
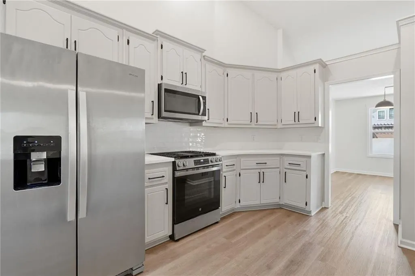
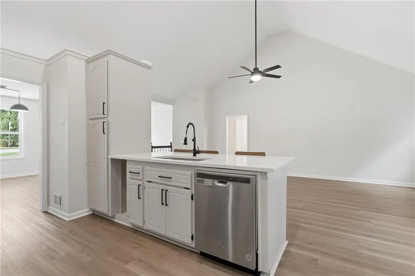
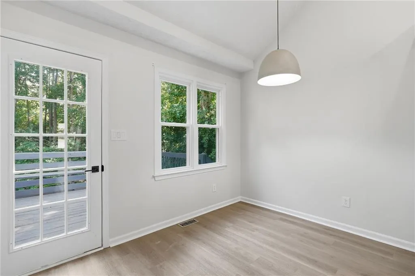
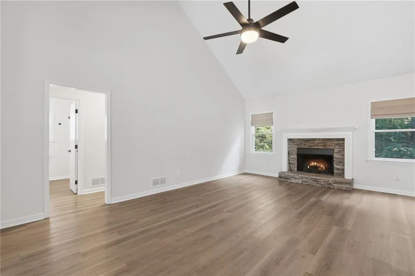
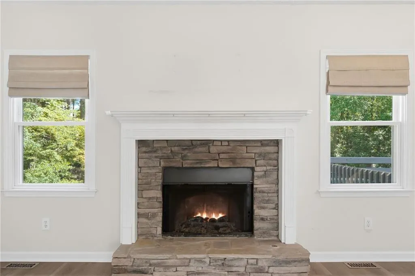
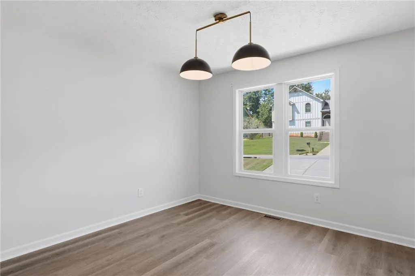
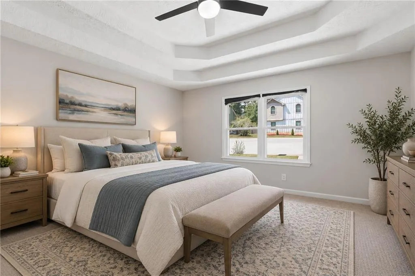
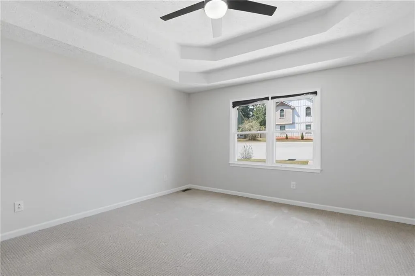
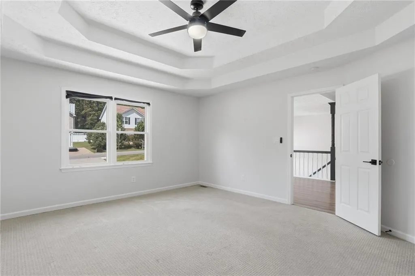
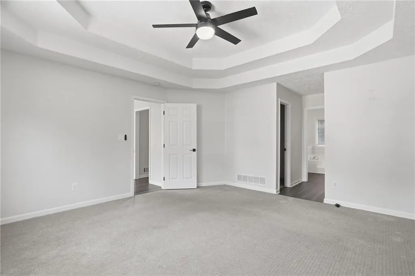
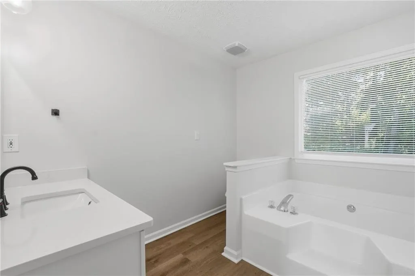
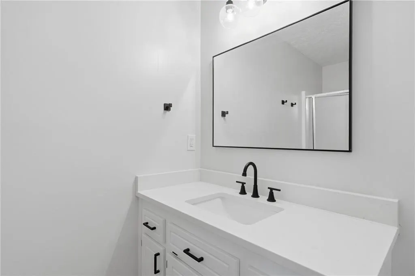
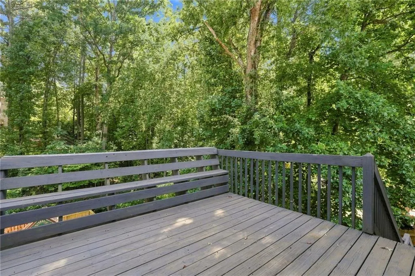
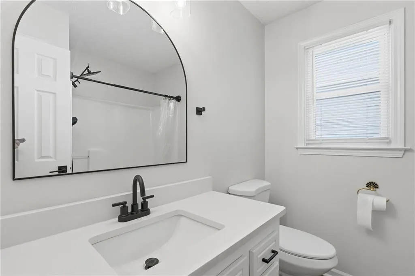
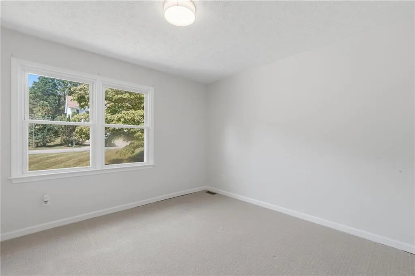
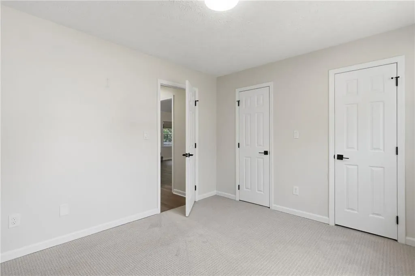
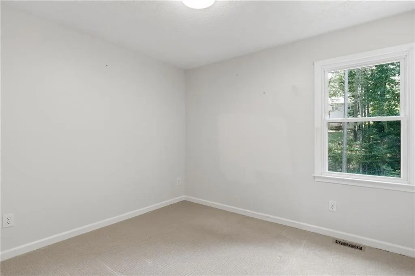
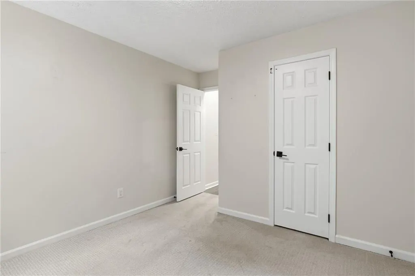
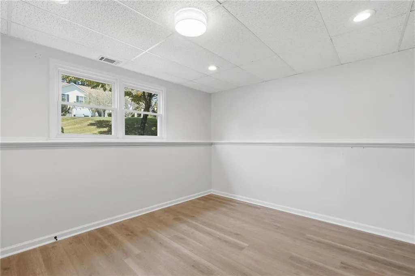
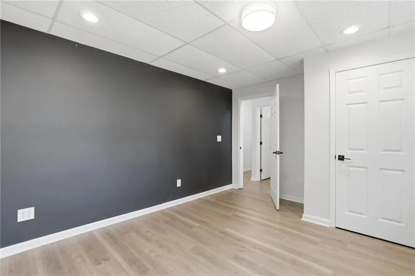
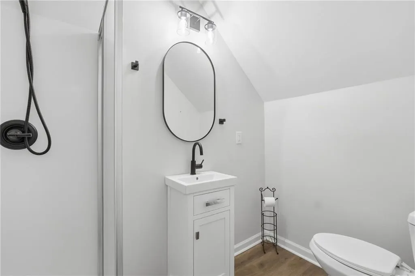
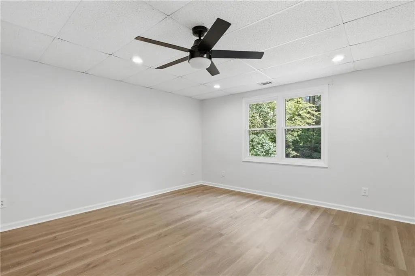
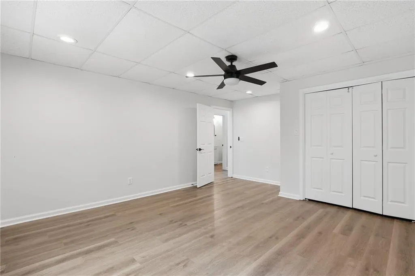
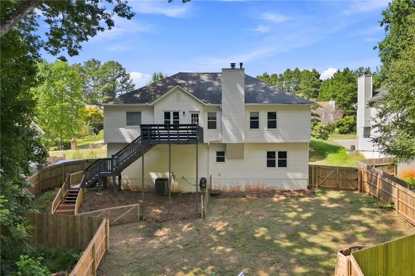
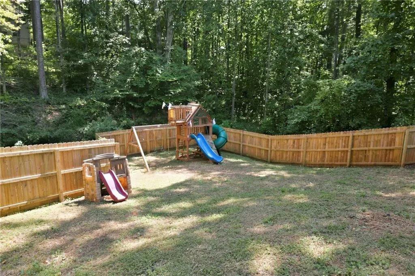
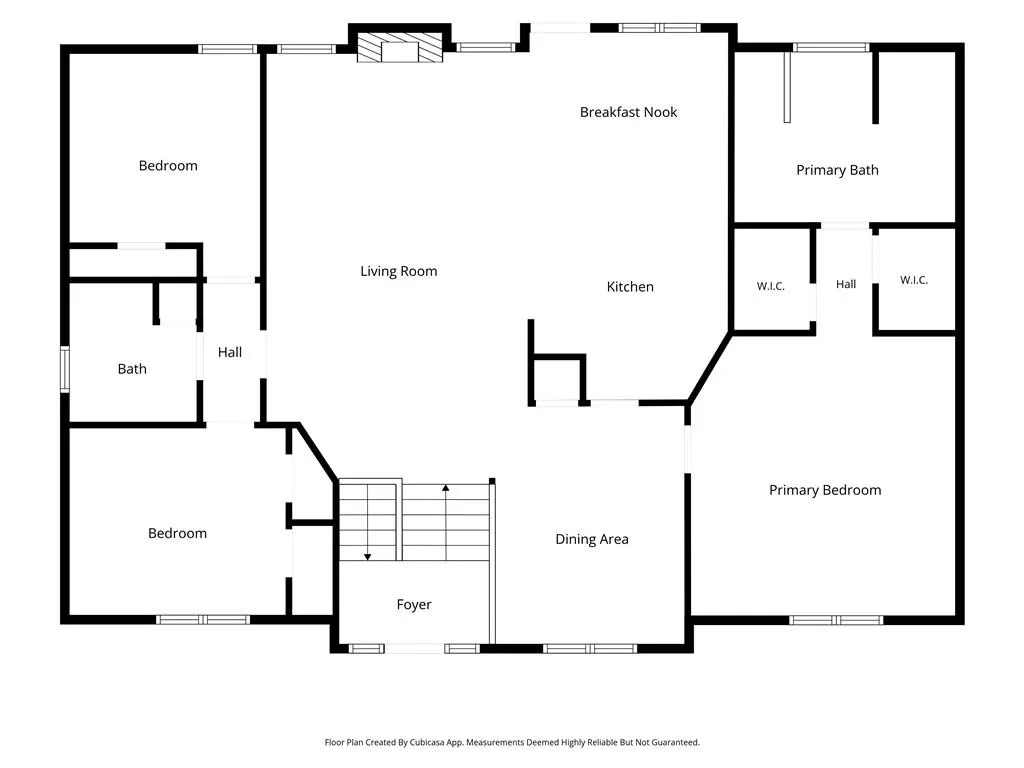
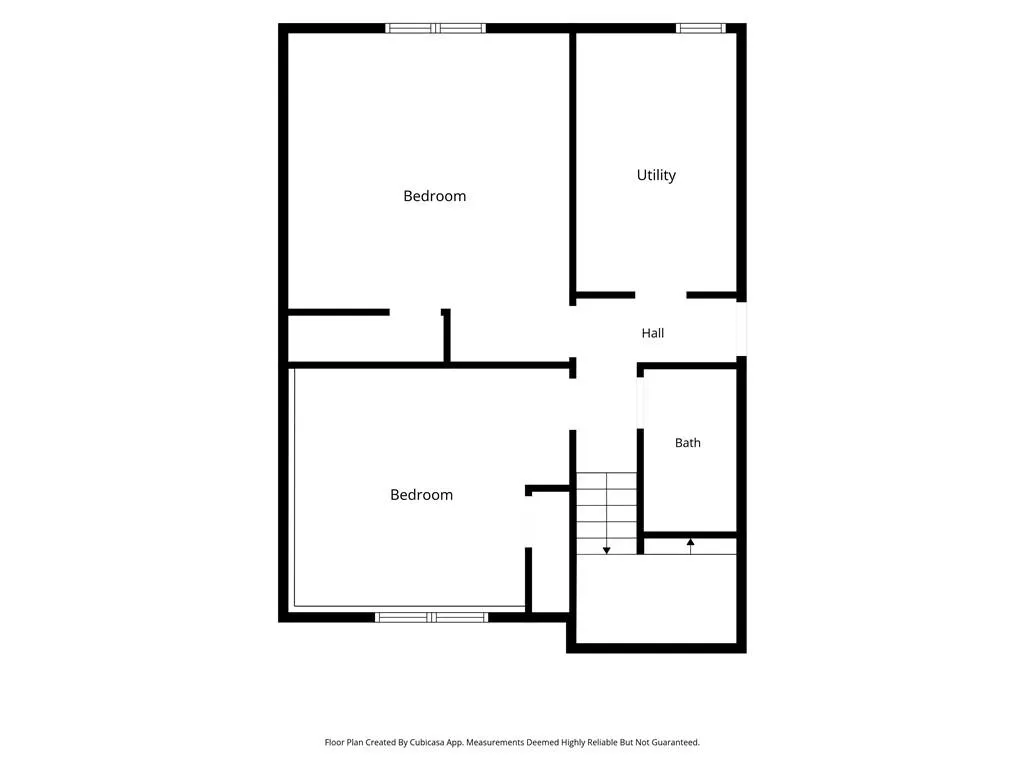
Welcome to this beautifully updated 5-bedroom, 3-bathroom home offering a spacious, open layout and plenty of room to live, work, relax, and entertain. The main level features an inviting open-concept design where the kitchen flows seamlessly into the family room, creating an inclusive space that keeps everyone connected whether you're cooking dinner, relaxing by the fireplace, or gathering with friends and family. The kitchen features quartz countertops, a stylish tile backsplash, stainless steel appliances, and a slide-in gas range, with a layout that overlooks the family room for easy conversation and entertaining. The generously sized primary suite offers abundant natural light and a private ensuite bath featuring dual walk-in closets. Downstairs, you'll find two additional generously sized bedrooms and a dedicated full bathroom, offering an ideal setup for guests, teens, a home office, gym, or multigenerational living. The downstairs space also provides flexibility for a secondary living or recreational area, making the split-foyer layout exceptionally functional. Outside, the fenced portion of the backyard provides a dedicated, usable area for pets, play, or outdoor activities while leaving additional property beyond the fenced area. An oversized two-car garage provides plenty of room for vehicles, tools, hobbies, and additional storage. Best of all, this home offers the flexibility of **no HOA and no rental restrictions**. Its convenient location puts you between I-575 and I-75, with easy access to popular Towne Lake Downtown Woodstock, Lake Allatoona, shopping, dining, recreation, and everyday conveniences. With its spacious floor plan, flexible additional living space, generous outdoor areas, and convenient location, this home offers the combination of comfort, functionality, and freedom you've been looking for.
| Elementary School | Middle School | High School |
|---|---|---|
| Oak Grove - Cherokee Elementary School | E.T. Booth Middle School | Etowah High School |
| Price History | |
|---|---|
| 9/4/2026 | Listed $415,000 |
General Features
| Sewer | Public Sewer |
|---|---|
| Heating | Central |
| Cooling | Ceiling Fan(s),Central Air |
| Utilities | Electricity Available,Natural Gas Available,Sewer Available,Water Available |
| Roof | Composition,Shingle |
| Appliances | Dishwasher,Electric Water Heater,Gas Cooktop,Gas Oven,Refrigerator,Self Cleaning Oven |
| Garage Spaces | 2 |
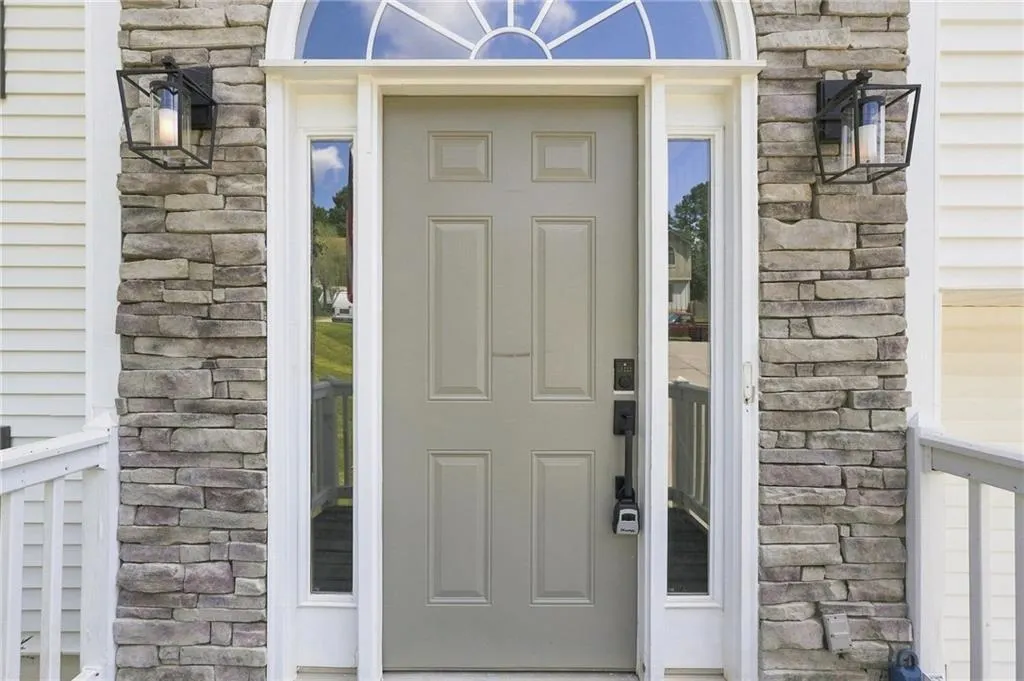
| Patio/Porch Features | Deck,Front Porch |
| Architectural Style | Other |
| Pool Features | None |
| Security Features | Smoke Detector(s) |
| Construction Materials | Vinyl Siding |
| Year Built | 1995 |
| Electric | 110 Volts |
| View | Trees/Woods |
| Levels | Two |
| Property Subtype | Single Family Residence |
| Tax Year | 2025 |
| Parcel Number | 21N11H 025 |
| Waterfront Features | None |
| Community Features | None |
| Accessibility | None |
| County | Cherokee - GA |
| Property Type | Residential |
| HOA | false |
| Energy Efficient | None |
| Subdivision Name | Queensbury Orchard |
| Green Energy Generation | None |
| Other Structures | None |
| Full Baths | 3 |
| Status | Active |
| Directions | GPS Friendly |
| High School | Etowah |
| City | Acworth |
| Body of Water | None |
| Spa Features | None |
| Elementary School | Oak Grove - Cherokee |
| Property Attached Y/N | false |
| Land Lease Y/N | false |
| Tax Annual Amount | 4235 |
| Home Warranty Y/N | false |
| Middle/Junior High School | E.T. Booth |
| Property Condition | Resale |
| Standard Status | Active |
| Freehold | IDX |
| Corporate Owner | Agent Related to Seller |
Interior Features
| Interior Amenities | Double Vanity,High Ceilings 9 ft Main,High Speed Internet,His and Hers Closets,Recessed Lighting,Vaulted Ceiling(s),Walk-In Closet(s) |
|---|---|
| Basement | None |
| Flooring | Carpet,Laminate |
| Total Fireplaces | 1 |
| Fireplace Features | Living Room |
| Common Walls | No Common Walls |
| Window Features | Double Pane Windows,Insulated Windows |
| Above Grade Finished Area | 2372 |
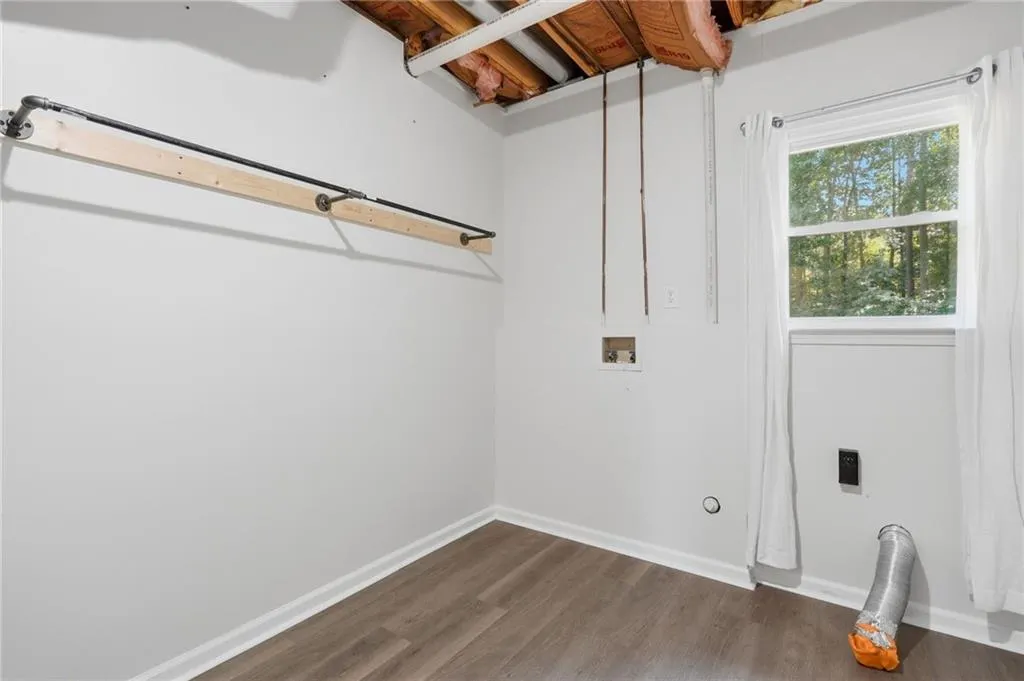
| Laundry Features | Lower Level |
| Total Bedrooms | 5 |
| Room Type | Laundry |
| Main Level Bedrooms | 3 |
| Main Level Bathrooms | 2 |
| Kitchen Features | Breakfast Room,Cabinets White,Solid Surface Counters,View to Family Room |
| Total Baths | 3 |
| RoomBedroomFeatures | Master on Main |
| Primary Bathroom Features | Double Vanity,Separate His/Hers,Separate Tub/Shower |
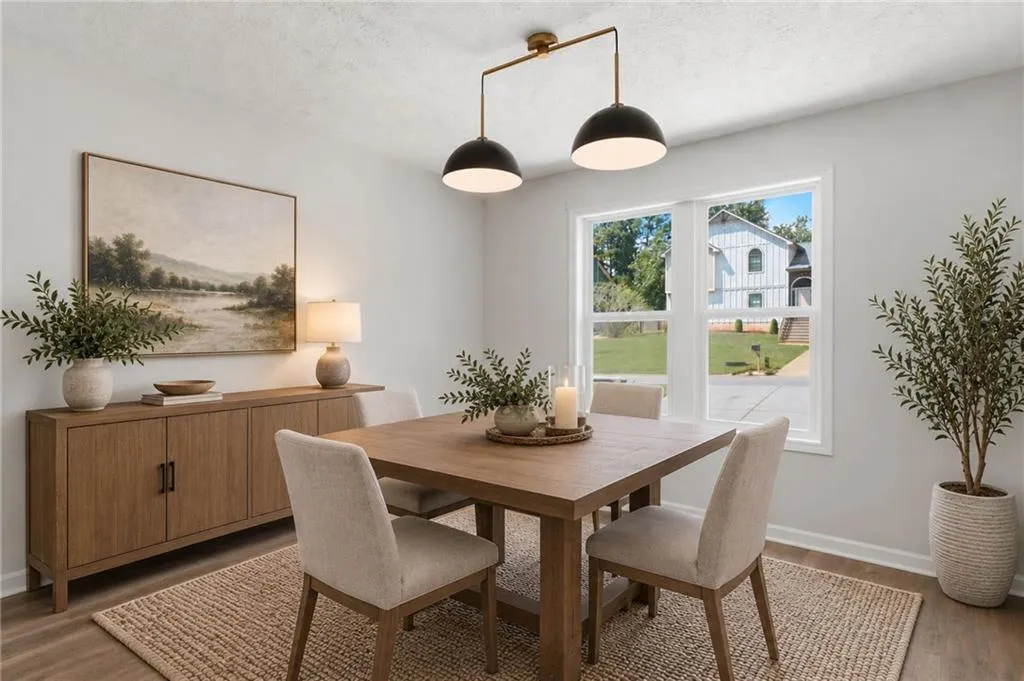
| Dining Room Features | Open Concept,Separate Dining Room |
Exterior Features
| Exterior Amenities | Private Yard |
|---|---|
| Fencing | Back Yard |
| Parking Features | Drive Under Main Level,Driveway,Garage,Garage Door Opener,Garage Faces Front |
| Lot Features | Back Yard,Creek On Lot |
| Water Source | Public |
| Foundation Details | Slab |
| Building Area Total | 2372 |
| Lot Dimensions | x |
| Lot Size Acres | 0.3907 |
| Road Surface Type | Asphalt |
| Lot Size Source | Public Records |
| Road Frontage Type | County Road |
| Other Equipment | None |
| Horse Amenities | None |
Amenities
- Foreclosure
- Views
- Short Sale
- New Construction
- Adult 55+
- Lease To Own
- No HOA Fees
- Furnished
- Primary On Main
- Air Conditioning
- Seller Finance
- Green
- Fixer Upper
- Horse
- Golf
- Fireplace
- Deck
- Garage
- Basement
- Pool
Property vs Single Family Average in 30102
Statistics provided by Inside Real Estate
Price
Taxes
Year Built

 ©2026 Georgia Multiple Listing Service All information deemed reliable but not guaranteed. All properties are subject to prior sale, change or withdrawal. Neither listing broker(s) or information provider(s) shall be responsible for any typographical errors, misinformation, misprints and shall be held totally harmless. Listing(s) information is provided for consumer's personal, non-commercial use and may not be used for any purpose other than to identify prospective properties consumers may
 Northeast Georgia Board of REALTORS® All information deemed reliable but not guaranteed. All properties are subject to prior sale, change or withdrawal. Neither listing broker(s) or information provider(s) shall be responsible for any typographical errors, misinformation, misprints and shall be held totally harmless. Listing(s) information is provided for consumer's personal, non-commercial use and may not be used for any purpose other than to identify prospective properties consumers may be
